<-- style PDP --> 9 Aidan Drive, Vaughan - Detached for lease for $4,299
  • new
  • for lease

9 Aidan Drive

Vaughan, Ontario, L4H 0T5 - Vellore Village

$4,299

  • Neighbourhood

    Vellore Village

  • Major Intersection

    Weston Rd / Major Mackenzie

  • Listed Since: 1 day(s)

  • Last update: today

Overview

  • Property Type

    Detached, 2-Storey

  • Bedrooms

    4

  • Bathrooms

    4

  • Basement

    Unfinished

  • Kitchen

    1

  • Total Parking

    2 (1 Built-In Garage)

  • Lot Size

    29.72x104.99 (Feet)

  • Taxes

    n/a

  • Type

    Freehold

Property Description

Property description for 9 Aidan Drive, Vaughan

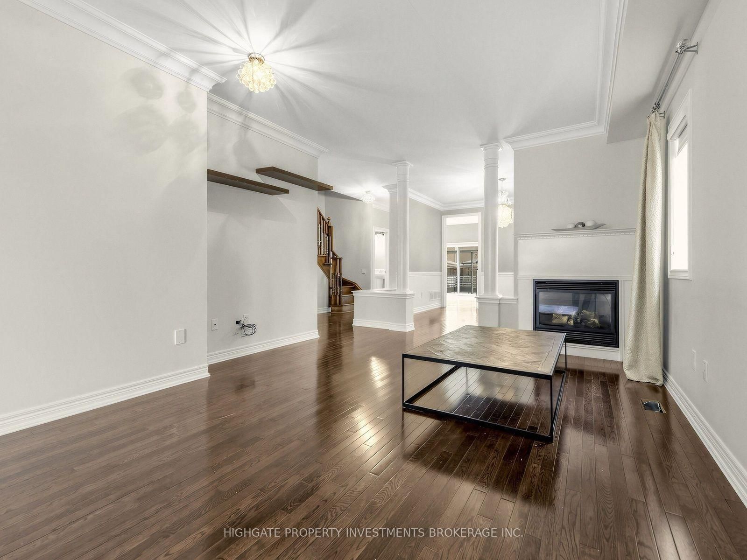
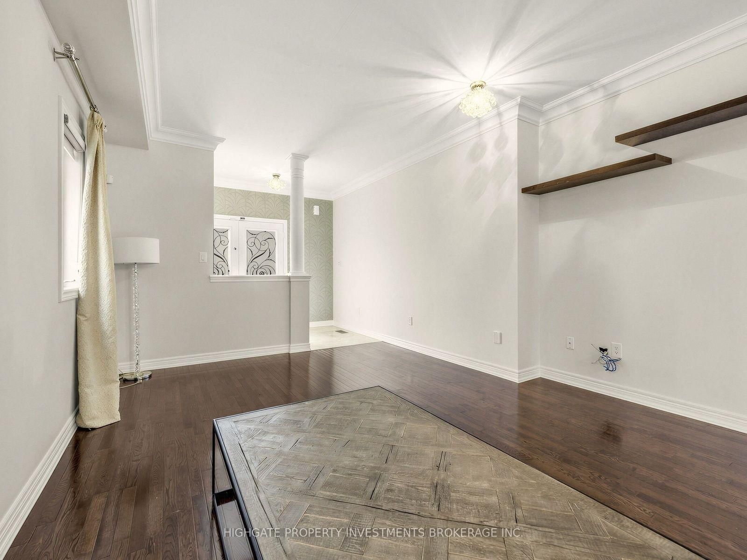
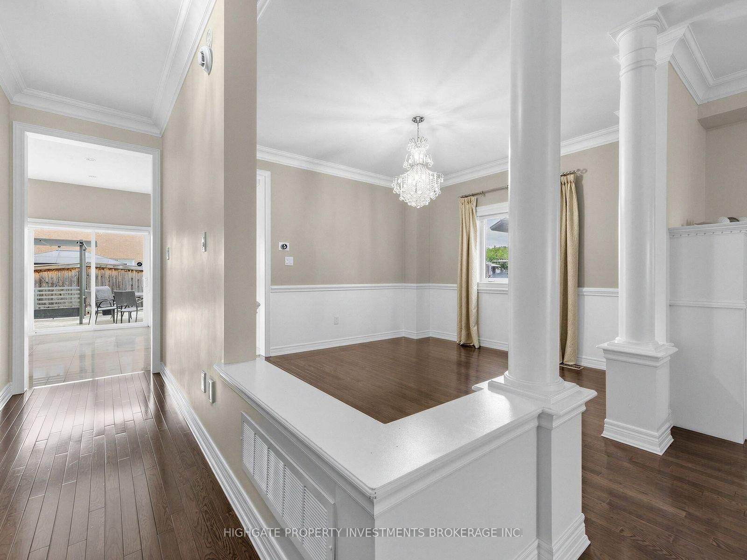
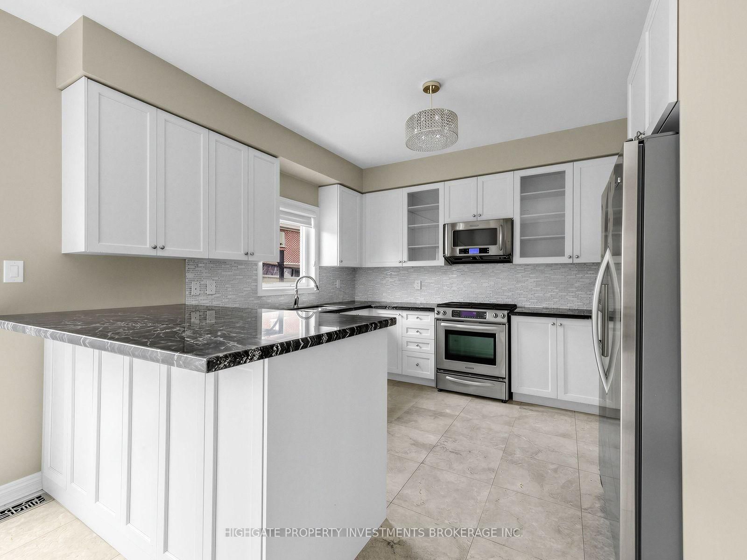
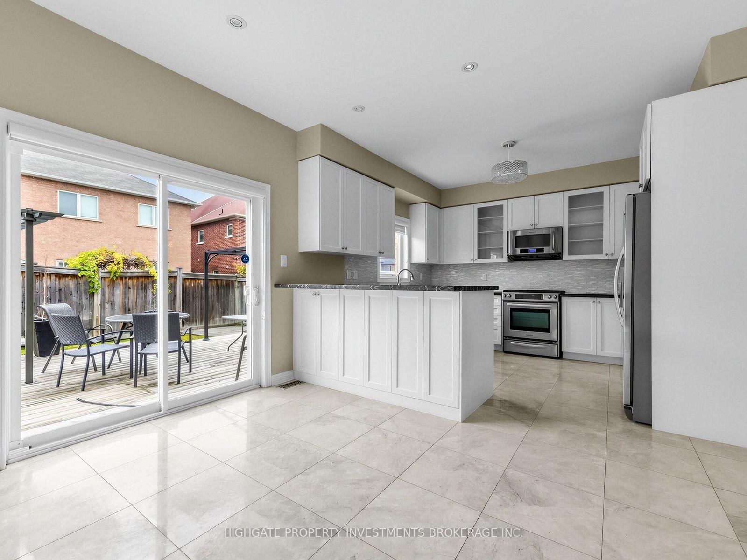
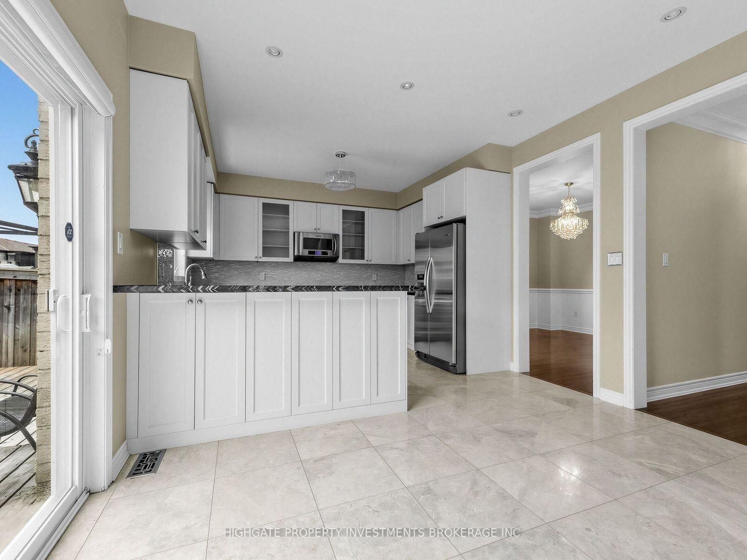
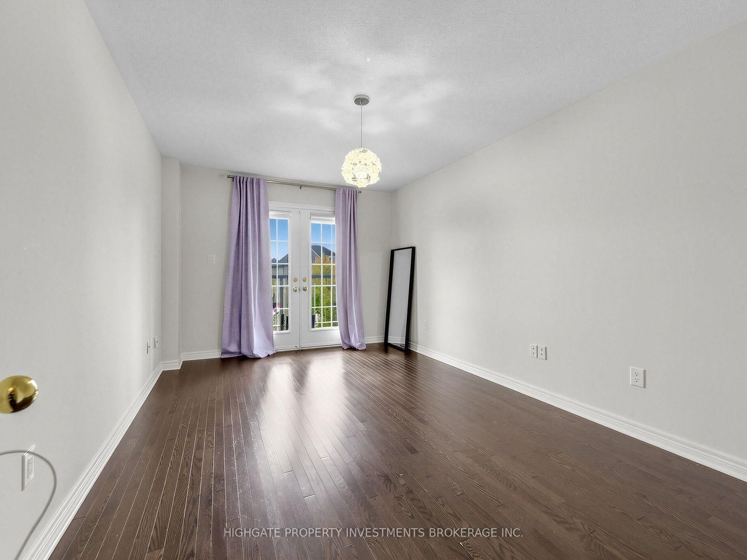
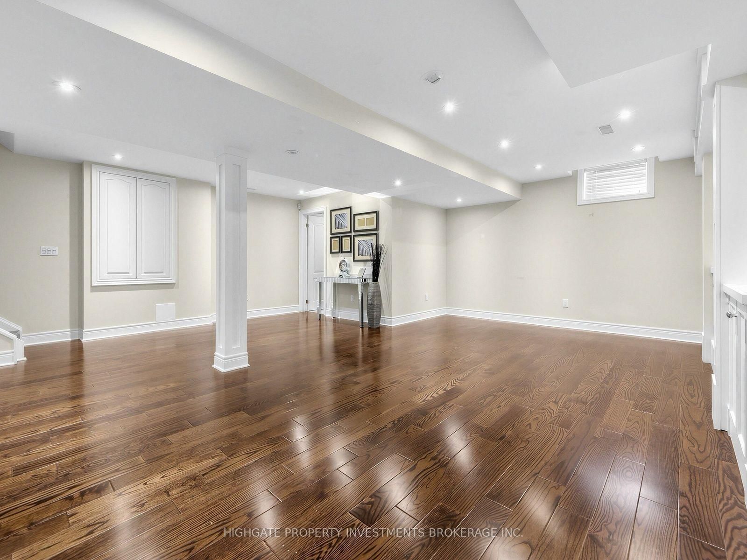
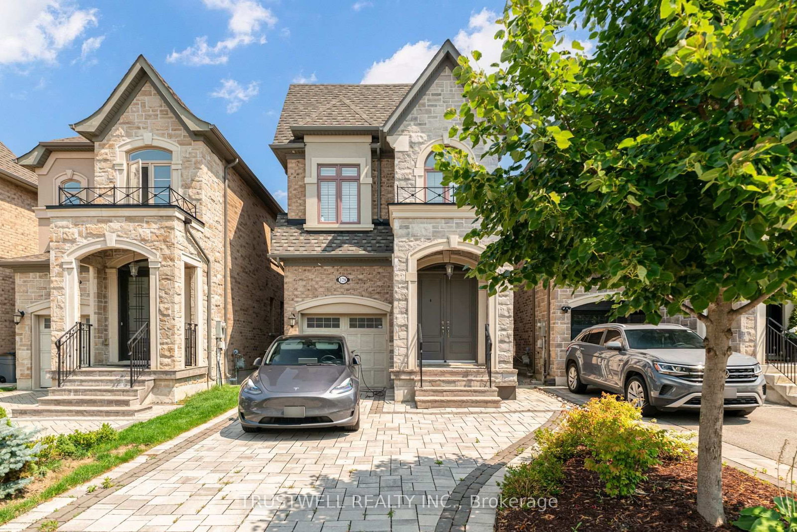
Bright & Spacious 4 Bed, 3 Bath Fully Detached With A Double-Wide Drive @ Weston/Major Mack. The Living Room Features Hardwood Flooring, An Electric Fireplace and Large Windows. Separate Semi-Enclosed Dining Room With Wainscoting & Elegant Chandelier. Modern & Updated Kitchen Includes Tile Flooring, Backsplash, Breakfast Bar, Stainless-Steel Appliances, Eat-In Area & Walk-Out To Deck. The Primary Bedroom Includes A Large Walk-In Closet, 5PC Ensuite Including Soaker Tub & Stand Up Shower. Spacious 2nd, 3rd & 4th Bedrooms With Hardwood Flooring, Large Windows & Large Closets. Fully Finished Basement Includes Built-In Entertainment Centre, Built-In Shelving & Storage, Potlights Throughout, Laminate Flooring & Additional Bathroom. Extended Step-Down Backyard Deck With 2 Pergolas. Well Maintained. Move-In Ready.

Listed by HIGHGATE PROPERTY INVESTMENTS BROKERAGE INC.

  • MLS #

    N14101524

  • Sq. Ft

    2000-2500

  • Sq. Ft. Source

    MLS

  • Lot Irregularities

    n/a

  • Year Built

    Available Upon Request

  • Pool

    Inground

  • Drive

    Private

  • Garage

    Built-In, 1 spaces

  • Total Parking

    2

  • Family Room

    Y

  • Den

    Y

  • Exterior

    Brick

  • Fireplace

    Y

  • Roof

    Asphalt Shingle

  • Foundation

    Concrete

  • Elevator

    n/a

  • Water View

    n/a

  • Laundry Level

    n/a

  • Heat

    Forced Air

  • A/C

    Central Air

  • Water

    Municipal

  • Water Supply

    n/a

  • Sewers

    Sewers

  • Central Vac

    Y

  • Kitchen

    3.5 x 2.95 ft Main level

    Stainless Steel Appl, Ceramic Floor

  • Breakfast

    3.81 x 2.95 ft Main level

    W/O To Yard, Ceramic Floor

  • Family

    4.39 x 4.27 ft Main level

    Parquet Floor, 2 Way Fireplace

  • Dining

    4.88 x 3.35 ft Main level

    Parquet Floor, 2 Way Fireplace

  • Primary

    4.88 x 4.27 ft 2nd level

    Broadloom, W/I Closet, 4 Pc Ensuite

  • 2nd Br

    3.81 x 2.74 ft 2nd level

    Broadloom, Closet

  • 3rd Br

    3.35 x 3.05 ft 2nd level

    Broadloom, Closet

  • 4th Br

    3.66 x 3.05 ft 2nd level

    Broadloom, Closet

Thinking of Selling?

Find Out Your Home’s Value in Today’s Market!

No Email or Signup is required to view your home estimate.

estimate your home value

Contact Manoj Kukreja

Sales Representative,
Century 21 People’s Choice Realty Inc.,
Brokerage
(647) 576 - 2100

Manoj profile avatar

Property History

Property history for 9 Aidan Drive, Vaughan

This property has been sold 1 time before. Create your free account to explore sold prices, detailed property history, and more insider data.

Sign In / Register

Inventory Graph

10 9 8 7 6 5 4 3 2 1 0 2 Months of inventory SELLER'S Market BALANCED Market BUYER'S Market

Thinking of Selling?

Find Out Your Home’s Value in Today’s Market!

No Email or Signup is required to view your home estimate.

estimate your home value

Contact Manoj Kukreja

Sales Representative, Century 21 People’s Choice Realty Inc., Brokerage
(647) 576 - 2100

Manoj profile avatar

Recent Sold Listings in Vellore Village, Vaughan

Popular Cities